From first idea to the workshop floor.
LBS Drawings designs and draws sets, events and bespoke joinery: concept, design development and full construction drawings in one package. Every printed sheet links to a live job, so the people building it always have what they need.
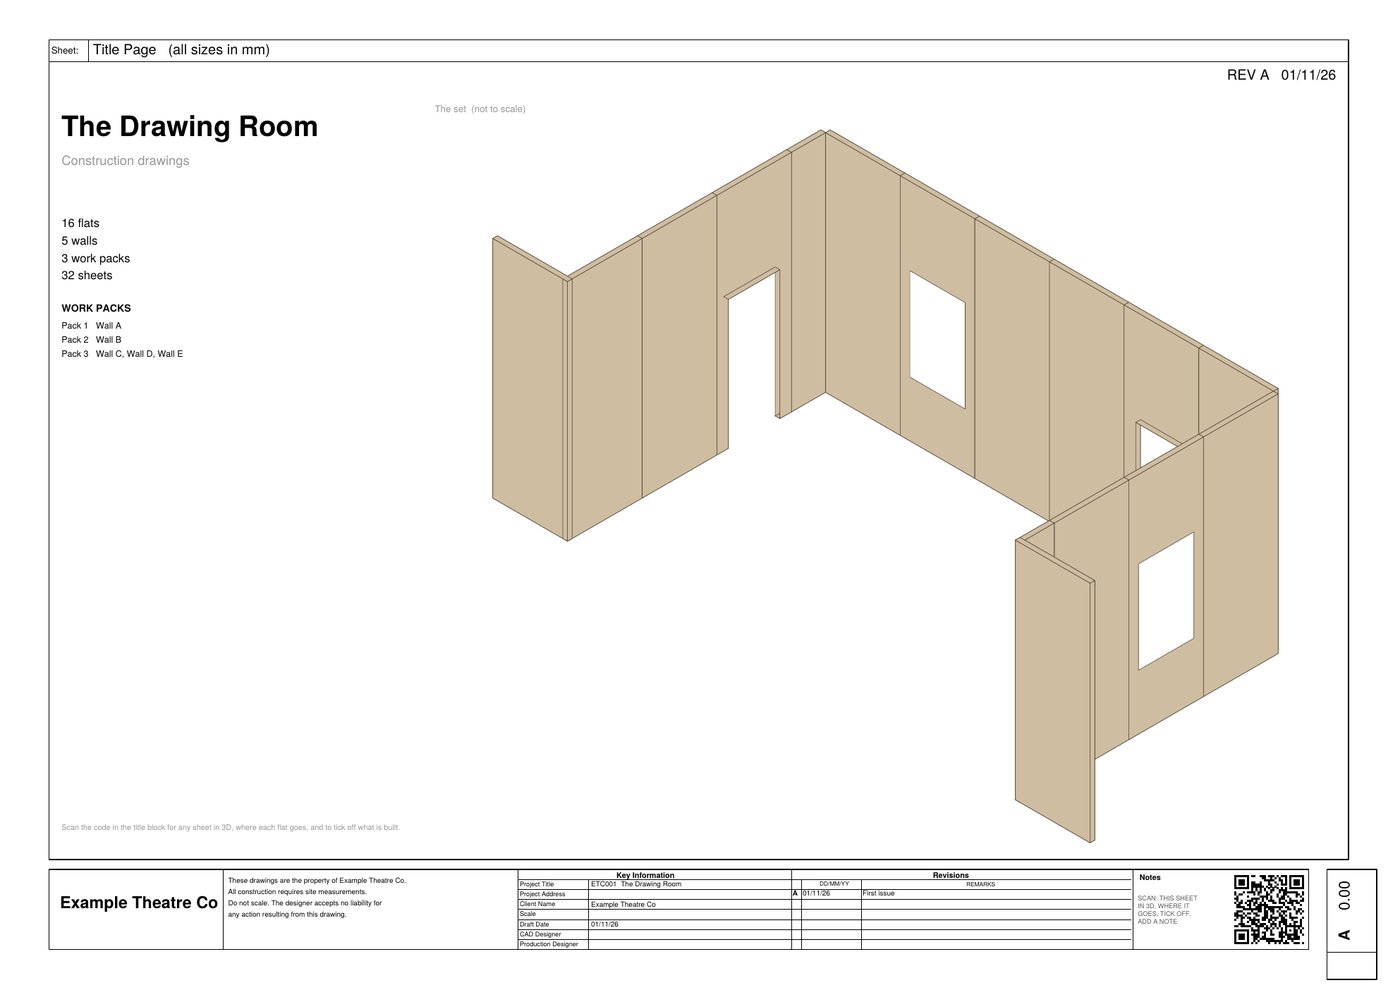
Accurate and correct, every sheet.
A drawing is only useful if it's right. Everything here is built on that: the sizes, cutting lists, quantities and weights all come from one accurate model, so they always agree with each other.
One source of truth
Every figure on every sheet, in every cutting list and on the order list is taken from the same model. Nothing is retyped, so nothing drifts apart.
Checked before it's issued
Each issue is checked first for anything that could cause a mistake on the build, and it's fixed before the drawings go out.
Always the latest
Every revision is recorded and shown in red. The QR on a printed sheet always opens the current version, so nobody builds from an old drawing.
One studio, start to finish.
Take the whole package, or come in at any stage. The drawings stay in one place the whole way through, so nothing gets lost between the idea and the cut list.
-
01
Concept
- Ideas and references
- Concept sketches
- 3D concept model
- Renders for sign-off
-
02
Design
- Developed 3D model
- Materials and finishes
- Sizes set from site measurements
- Client approval online
-
03
Construction drawings
- Plans and setting out
- Elevations and panel breakdowns
- Cutting lists and schedules
- Details, metalwork, CNC files
-
04
Build support
- A QR code on every sheet
- Ticks and notes from the workshop
- Revisions with changes in red
- Reprint only what changed
Two trades, one way of drawing.
Scenic & events
Theatre, TV and event sets, exhibition stands and brand spaces. Walls broken into flats that travel, doors and windows scheduled, every piece coded to its pack.
Joinery & fit-out
Shop drawings for bespoke joinery: counters, cabinets, panelling, shelving and reception desks. Cutting lists, sheet nesting and CNC files ready for the machine.
Your brand on every sheet.
Selling the work on to your own client? The drawings, renders and job link can carry your name and logo instead of mine, so you present it as part of your service.
Your title block
Your logo, company name and small print on every sheet, with your own job numbers.
Your client's link
A presentation link for your client in your branding: concepts, renders and drawings to approve, with no prices or hours on show.
You stay in control
You see everything on your own link: quotes, revisions, notes and hours. Your client only sees what you choose to share.
The paper set, with a live job behind it.
Carpenters and joiners keep working from the printed drawings. When they need more, it's one scan away. No app to install, no sign-in.
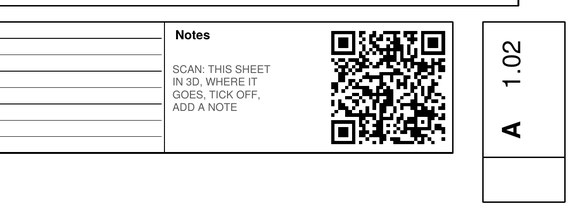
Every sheet carries a QR code.
Scan it with a phone and that same sheet opens, sharp at any zoom. Search a code to find every sheet it's on.
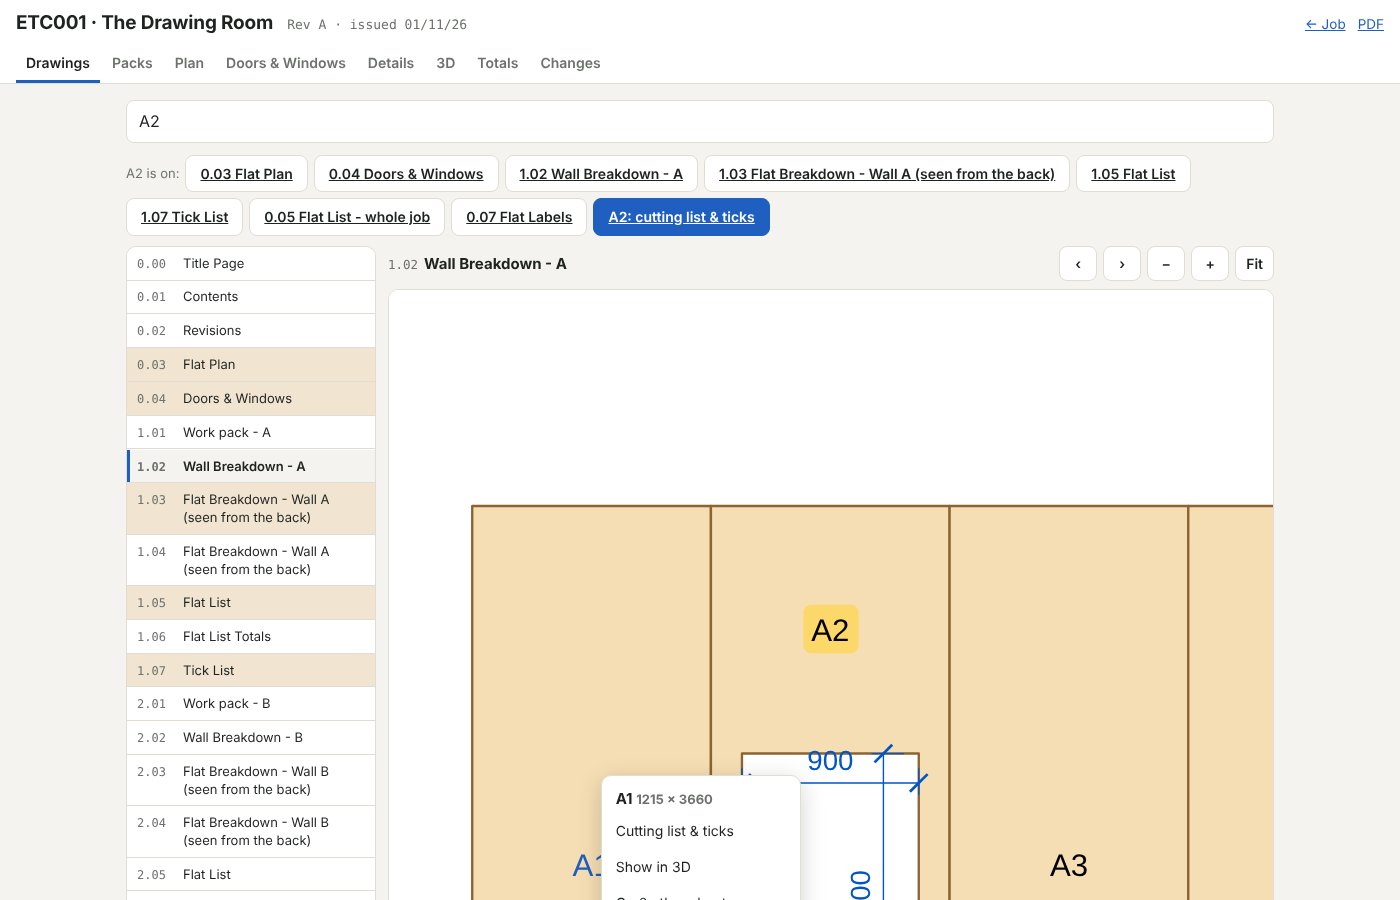
Cutting list, 3D and where it goes.
Tap a code on the drawing for its cutting list, its place on the plan, and the whole set in 3D with that piece lit up.
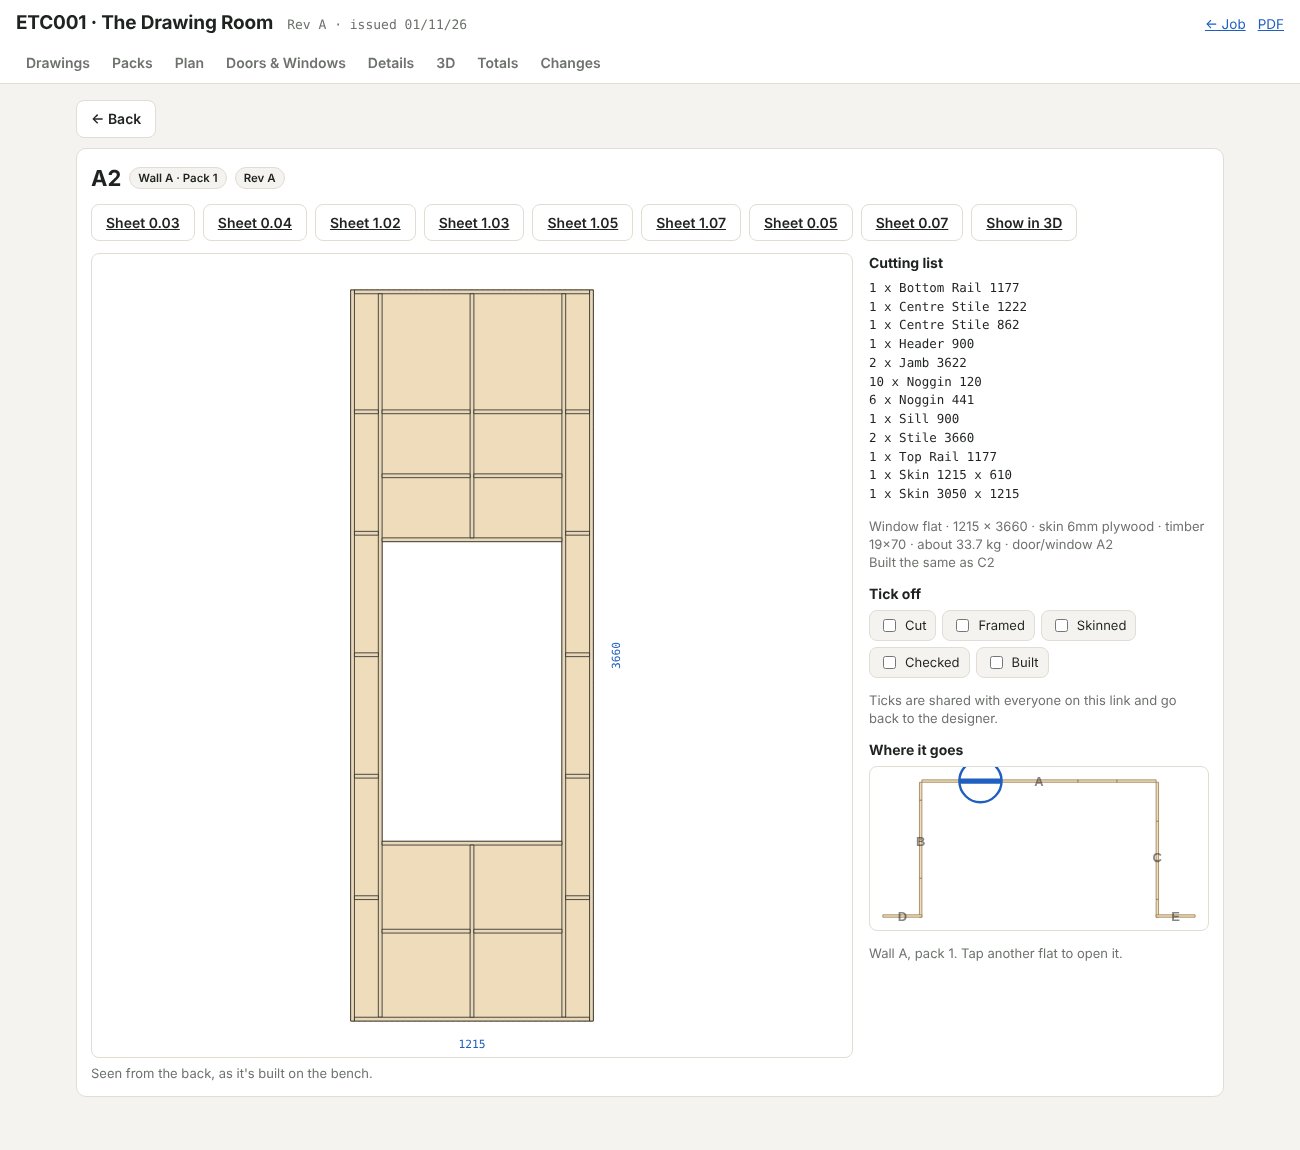
Cut, framed, skinned, built.
The workshop ticks each piece as it's done. The ticks come back to the drawings, and built pieces are locked in the model so they can't change by accident.
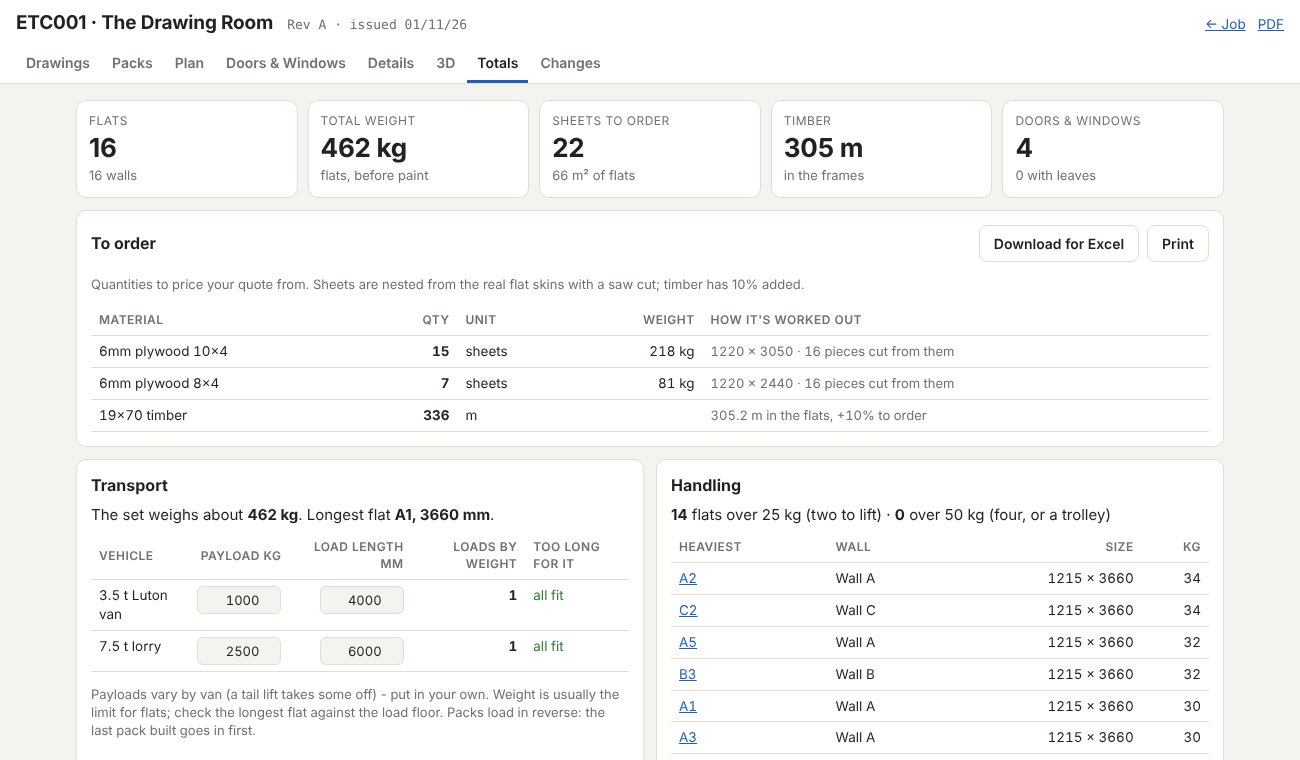
What to order, what it weighs, how it travels.
Sheets by thickness and size, timber by section, total weight, van loads and pack-by-pack figures. Download for Excel and price the job your own way.
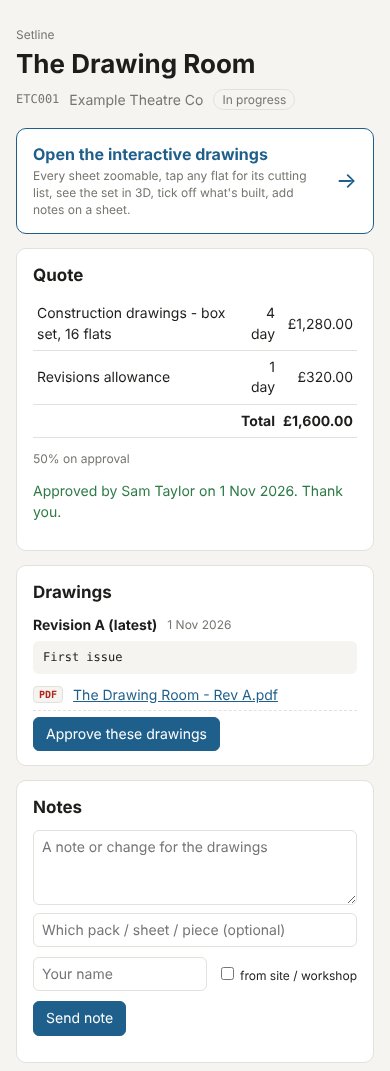
Quote, approve, download, comment, pay.
Clients approve the quote to start, download every revision, renders and CNC files, leave notes on any sheet, and pay invoices online.
Easier for everyone on the build.
Carpenters & joiners
Clear printed sheets, a cutting list for every piece, and a phone scan for anything more. Nothing to learn.
Construction managers
Real quantities and weights to quote from, van loads for transport, and only the changed sheets to reprint at each revision.
Clients
One link for the quote, approvals, drawings, renders and invoices. Always the latest revision, never an old email attachment.
LBS Drawings for SketchUp
The tool behind these drawings. Model flats and joinery in SketchUp and LBS Drawings letters the pieces, sets the packs and draws the whole construction set, with revisions tracked from issue to issue.
Coming soon for other designers. Email to hear when it's ready.
- Flats, doors and windows built to your rules
- Full drawing set as a PDF in seconds
- Revisions in red, reprint only what changed
- Master materials, weights and CNC nesting
- Live drawings and job links for your clients
Tell me what you're building.
A quick email is enough to start. I'll come back with questions and a quote, which you approve through your job link.
info@lovebirdstudios.ukOpen your job from the link in your email, or scan the QR code on any printed sheet.
Useful to send- What it is and where it's going
- Sketches, references or the venue plan
- Which stages you need
- When it needs to be built